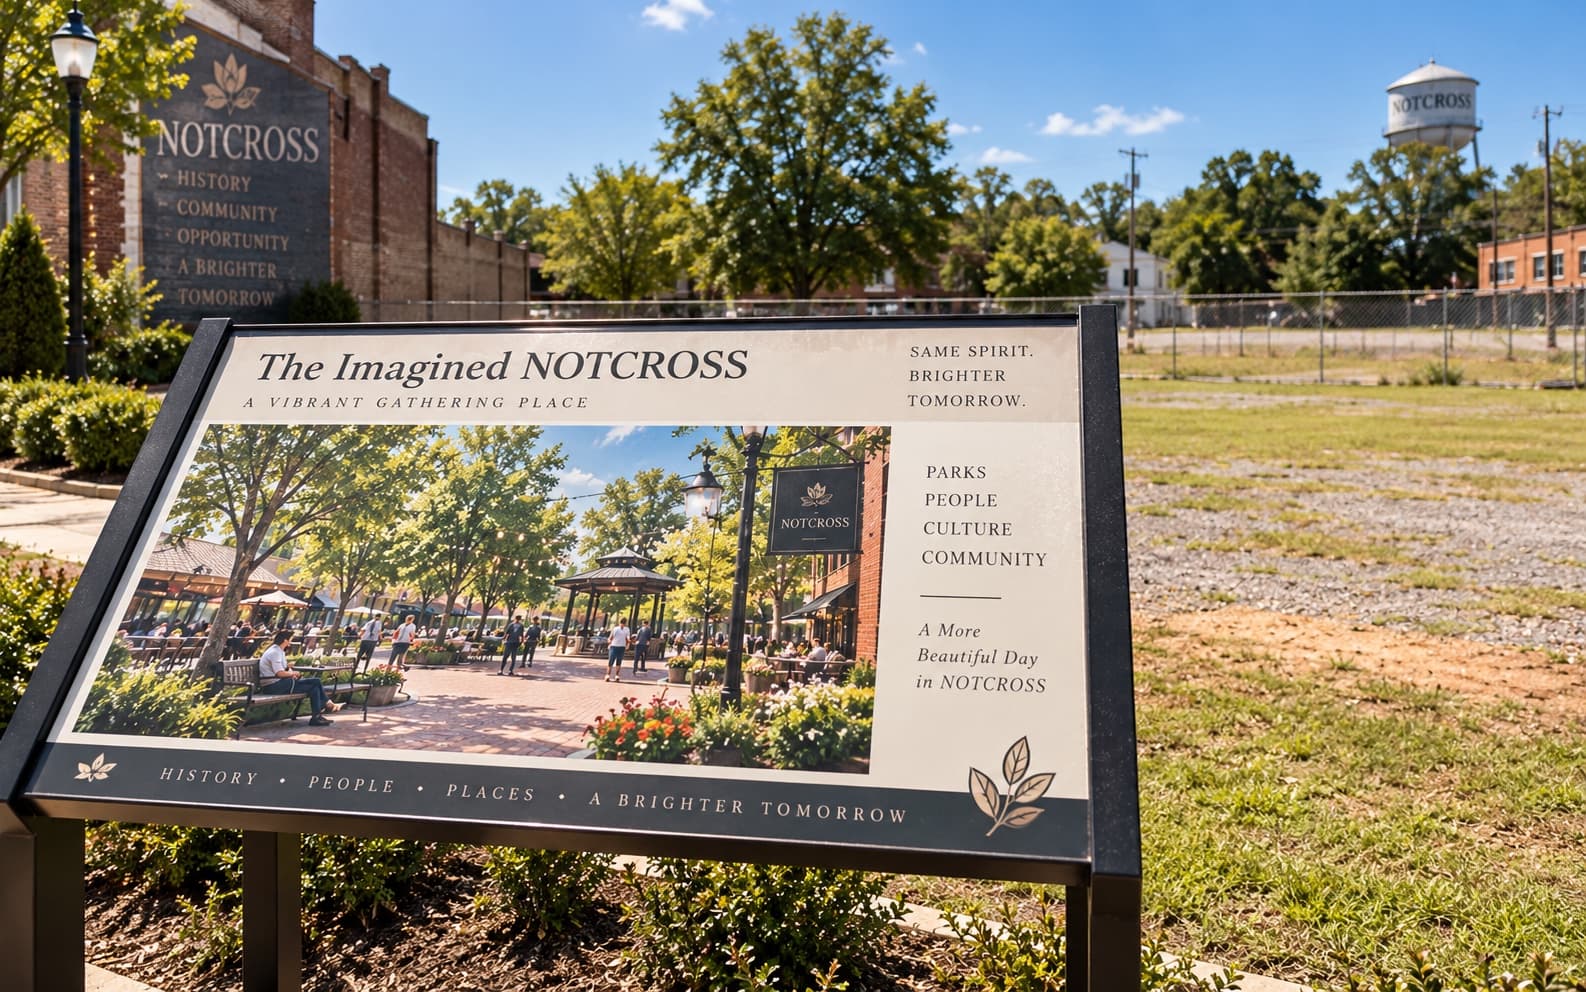
The Imagined Notcross Tour
A walking route through the Notcross that was announced. Some of it is now here. The tour makes no promises about which half you are standing in.
12 stopsAbout an hour, or forty years, depending where you start
For most of its modern history, Notcross was a city you could tour twice: once for what was here, and once for what had been announced. The second tour was longer.
This route collects the announcements. Every stop was, at some point, presented to the public — in a rendering, a study, a resolution, or a press release of exactly the kind this office still writes.
The stops are grouped into two sections. The first section is the tour as it existed for four decades. The second section did not exist at all until 2025, and it has been getting longer since. The City has chosen not to predict how the sections will be balanced in ten years, having learned something about prediction.
Still Imagined
Announced, rendered, studied, resolved upon. Not, at time of printing, built.
Stop 1: The Notcross Convention & Aquarium District
Site to be determined
Proposed in 2014. Studied in 2016. The 2016 study recommended a further study, which was completed in 2019 and recommended that the concept be revisited at an appropriate time.
No site was ever selected, which makes this the only stop on the tour without an address. Visitors are invited to stand anywhere in the city and consider that they may be standing in it.
Stop 2: The Thrasher Park Dog Park
Thrasher Park, 500 Thrasher Street
A conceptual rendering was produced in 2016 and has been on continuous display ever since — at the Commons pavilion in summer, and in the Parks & Recreation office the rest of the year.
It is a good rendering. It shows a shade structure, a double gate, a separated small-dog area and a water feature. Design work is scheduled to begin in the autumn. The rendering has now been displayed for ten years, which is longer than most dogs in it would have lived.
Stop 3: The College Street Streetscape
College Street between Skin Alley and Thrasher Street
Widened footways, improved lighting, additional street trees and a reconfigured parking arrangement. The project spent eleven years in the pre-conceptual phase before advancing to the conceptual phase in 2024, a milestone this office covered at the time with genuine enthusiasm.
Illustrative renderings were produced and displayed. Construction documents were not. Stand at the kerb and compare the street to the rendering posted in the City Hall lobby; the trees in the rendering are mature, which tells you how long the rendering expects you to wait.
Stop 4: The Greenway Connection
Chattahoochee Overlook trailhead, 1200 Riverbend Road
The adopted greenway plan connects the two miles of natural-surface trail at the Overlook to the downtown trail network. The plan was adopted. The connection was not built.
The trail still ends where it ended in 2011. It is a good trail and the view is the best in the city, and the walk back to downtown is along the shoulder of Riverbend Road, which the plan also addressed.
Stop 5: The Downtown Connectivity Study
Depot Green, Thrasher Street at the rail alignment
There is nothing to see here, which is the stop.
The 2019 study identified fourteen opportunities for improved pedestrian connectivity. The 2023 study reviewed the 2019 study. In 2024 this office announced a review of the 2023 study, to determine whether its methodology would benefit from being identified again. Of the fourteen opportunities, two have since been built — both of them after the review programme was discontinued.
Stop 6: The Thrasher Street Wall
North wall of the Thrasher Street parking deck
In 2026 the Public Arts Commission completed an eight-month site evaluation and selected this wall as the preferred location for the city's next major work of public art. Six candidate sites were assessed against visibility, pedestrian exposure, structural suitability, lighting and maintenance access.
The site is excellent. The wall remains painted in the City's standard exterior neutral. A call for artists is in preparation.
Built After All
Stops that moved from the first section to this one. The City expects this section to keep growing and has stopped saying by how much.
Stop 7: Thrasher Park Splash Pad
Thrasher Park, 500 Thrasher Street
The rendering was produced in 2018 at a cost of $38,000 and displayed every summer for seven years. Families stood in front of it and pictured their children out there.
It opened in April 2026 with eleven water features, matching the rendering feature for feature. Roughly four hundred people came the first afternoon. The rendering has been retired to the Parks office, where it hangs beside the dog park.
Stop 8: Downtown Public Parking
Carlisle House Lot, Park Drive
Parking was the subject of six studies, four task forces, two charrettes and an estimated 340 hours of public comment. Everyone agreed there was not enough. Everyone agreed something should be done.
Two hundred and twelve free public spaces were built between 2025 and 2026 across three sites. The 2019 Parking Demand Study had anticipated a need for approximately two hundred. Its authors have been thanked.
Stop 9: The Brunswick
Thrasher Street at Park Drive
The 1870 hotel was demolished at the end of the Second World War. In 1997 the City installed a historic marker on the site describing, in considerable detail, a three-storey building with wide porches and a well-regarded restaurant.
For twenty-nine years the marker stood in front of a single-storey brick box. The Brunswick reopened in 2026 as a restaurant and jazz club, following the 1870 elevations. The marker was retained and has not been revised, on the grounds that the text remains accurate.
Stop 10: The Woman's Club
94 Thrasher Street
Purchased by the City for approximately $1 million and then held for nine years without a defined use — the emblem of the municipal method of the period: acquire first, imagine later, implement never.
It reopened in 2026 as The 1921 Tea & Coffee House, leased to a private operator. The City does not run the coffee shop, and has confirmed that no municipal committee participated in selecting the beans.
Stop 11: South End
South End Walk at Holcomb Bridge Road
Proposed with money, drawings and the dangerous expectation that something might be built. It entered the process in the usual way — excitement, concern, meetings, revisions, renewed concern, updated renderings — and the development team withdrew.
Contacted in 2025 and asked whether it would consider returning, the firm agreed on the condition that the process be different. From resubmittal to certificate of occupancy took twenty-two months. The completed plan is substantially the plan first submitted.
Stop 12: The Quiet Zone
Park Drive crossing
The single most requested item in the City's public comment record — present in every resident survey since 1998, and a 2021 petition carrying 2,140 signatures in a city of eighteen thousand.
Four crossings were upgraded with four-quadrant gates in 2026 and the horns stopped. Stand here at 11:04 at night and listen to a freight train cross Park Drive and say nothing at all. The City is aware this took twenty-six years, and notes that the horn took four seconds.